Most patio sets fail on layout, not quality. The frame is sound, the cushions are fine, and the set still does not work — because it was chosen in a showroom against a photograph of somebody else’s patio. The delivery truck fits it; the door swing, the step, the grill and the space a chair needs to be pushed back are a different question.
Measure the clear rectangle first, choose the table second, and you will buy a smaller set than you wanted and use it far more.
Measure the patio, not the table
Draw the patio to scale — graph paper at 1 square = 1 ft, or 1:50 in metric. You are not drawing the patio; you are drawing the clear rectangle available for furniture, which is always smaller than the slab. Five things eat into it:
- Door swings. A 900 mm (36 in) door sweeps a 900 mm quarter circle; a slider needs 600 mm (24 in) of standing room outside.
- Steps. One step down consumes 300–350 mm (12–14 in) of depth.
- The grill. A full-size gas grill is 1.2–1.5 m (48–60 in) wide and needs 900 mm (36 in) of clear frontage. Keep it 1 m (3 ft) from upholstery.
- Drainage fall. Patios fall away from the house at roughly 2%; leave the last 150 mm (6 in) of the outer edge clear.
The clearances that decide whether a set is usable
A table has a footprint. A set has a working envelope — the table plus the volume of moving humans around it.
Pull-out space behind a dining chair: 900 mm (36 in). That is what it takes to push the chair back, step sideways and sit down without climbing over the person next to you; 750 mm (30 in) is the floor and it is unpleasant. It matches the 36 in clear width required for an accessible route in the 2010 ADA Standards, §403.5.1 — a seated person plus a chair is a fixed obstacle of fixed depth.
Circulation width: 900 mm (36 in) minimum, 1,100 mm (42 in) comfortable. Below 900 mm a walkway becomes a negotiation; 1,100 mm lets two people pass or one person carry a tray.
Coffee table to sofa: 400–450 mm (16–18 in). Enough to reach a drink and swing your legs out, not so much that you lean forward to set a glass down. 350 mm (14 in) is tight but liveable.
Behind static lounge seating, 450 mm (18 in) is enough. Dining needs the full 900 mm because chairs move. If you must choose, give dining its 900 mm and squeeze the lounge.

Dining and lounge are different zones with different budgets
Mixing them badly is the most common planning error. A dining zone is a table with a moving ring of chairs; a lounge zone is a static cluster of low seating.
| Zone | Clear surface | Seats | Clearance behind seats | Seat or table height |
|---|---|---|---|---|
| Dining | 3.6 × 2.7 m (11.8 × 8.9 ft) | 4–6 | 900 mm (36 in) | Table 720–760 mm (28–30 in) |
| Lounge | 3.0 × 3.0 m (10 × 10 ft) | 3–5 | 450 mm (18 in) | Seat 430–460 mm (17–18 in) |
| Both, side by side | 7.5 × 3.0 m (24.6 × 10 ft) | 7–11 | 900 mm / 450 mm | — |
Add 900 mm (36 in) of width wherever a circulation route runs behind occupied chairs. The lounge figure already includes its coffee table.
Lounge seats are 430–460 mm (17–18 in) high and recline; you eat from a 740 mm (29 in) table. A set claiming to do both rarely does. If your patio holds one zone only, the outdoor sectional suits a household that eats indoors and drinks outside.
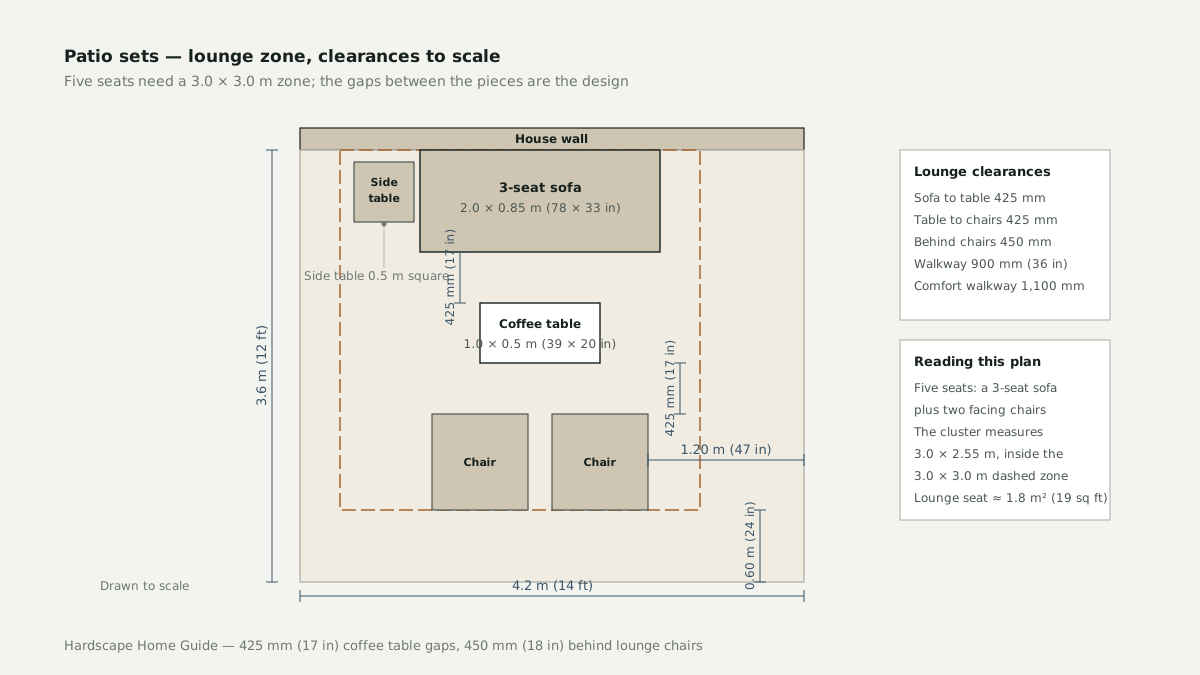
Table size against seat count
Budget 600 mm (24 in) of table edge per person. 750 mm (30 in) is comfortable; below 600 mm elbows collide.
| Table | Shape | Comfortable seats | Maximum seats | Clear surface required |
|---|---|---|---|---|
| 1.2 m (4 ft) diameter | Round | 4 | 4 | 3.0 × 3.0 m (10 × 10 ft) |
| 1.5 m (5 ft) diameter | Round | 4 | 6 | 3.3 × 3.3 m (10.8 × 10.8 ft) |
| 1.5 × 0.9 m (59 × 35 in) | Rectangular | 4 | 4 | 3.3 × 2.7 m (10.8 × 8.9 ft) |
| 1.8 × 0.9 m (72 × 35 in) | Rectangular | 6 | 6 | 3.6 × 2.7 m (11.8 × 8.9 ft) |
| 2.4 × 1.0 m (96 × 39 in) | Rectangular | 8 | 8 | 4.2 × 2.8 m (13.8 × 9.2 ft) |
Clear surface = table footprint plus 900 mm (36 in) on every side; add the walkway separately. A 2.4 m table seats six along the sides and two at the ends — not ten, however it is marketed.
Round or rectangular
A round table has no corner to negotiate and suits a square patio: a 1.2 m (4 ft) round leaves more walking room on a 3.0 × 3.0 m patio than a 1.5 × 0.9 m rectangle, whose corners are dead space. Rectangular wins on perimeter — more seats per metre, a straight edge against a wall, and room for a bench that stows under the table. Our garden benches guide covers the dimensions.
Umbrellas: the hole, the base, and the wind
Shade is not decoration: in Queensland, Auckland and Texas an unshaded table goes unused for half the year.
A through-table umbrella needs a hole of 38–50 mm (1.5–2 in) and a base of at least 20–25 kg (45–55 lb); the table’s own weight carries part of the load. A freestanding market umbrella with a 2.7 m (9 ft) canopy needs 40–50 kg (90–110 lb) of base. A cantilever, where the load is offset on an arm, needs 90–120 kg (200–265 lb). The canopy should overhang the table by 300–450 mm (12–18 in) per side.
Wind is the failure nobody plans for. An open umbrella is a sail; a 2.7 m canopy in a 60 km/h (37 mph) gust applies a load no residential base resists. Take canopies down when strong wind is forecast — on the Australian and New Zealand coast and the Canadian prairies that is routine. Design wind pressures are set under AS/NZS 1170.2, but patio furniture is not required to be tested against them.
How many seats your patio actually holds
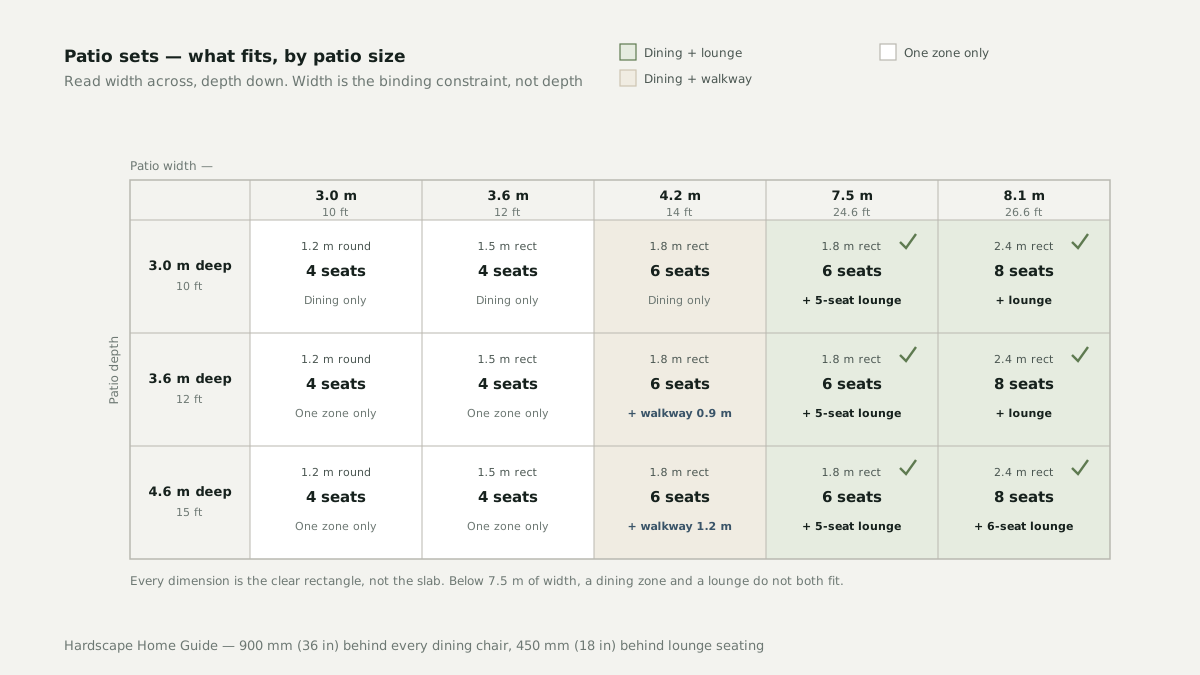
Work from the clear rectangle, not the slab. Depth is the binding constraint: a 0.9 m (35 in) table needs 3.7 m (12 ft) of patio depth to give a 0.5 m chair its full 900 mm of pull-out on both long sides. Most patios are 3.0–3.6 m deep, which is why six-seat sets so often end up jammed against the wall.
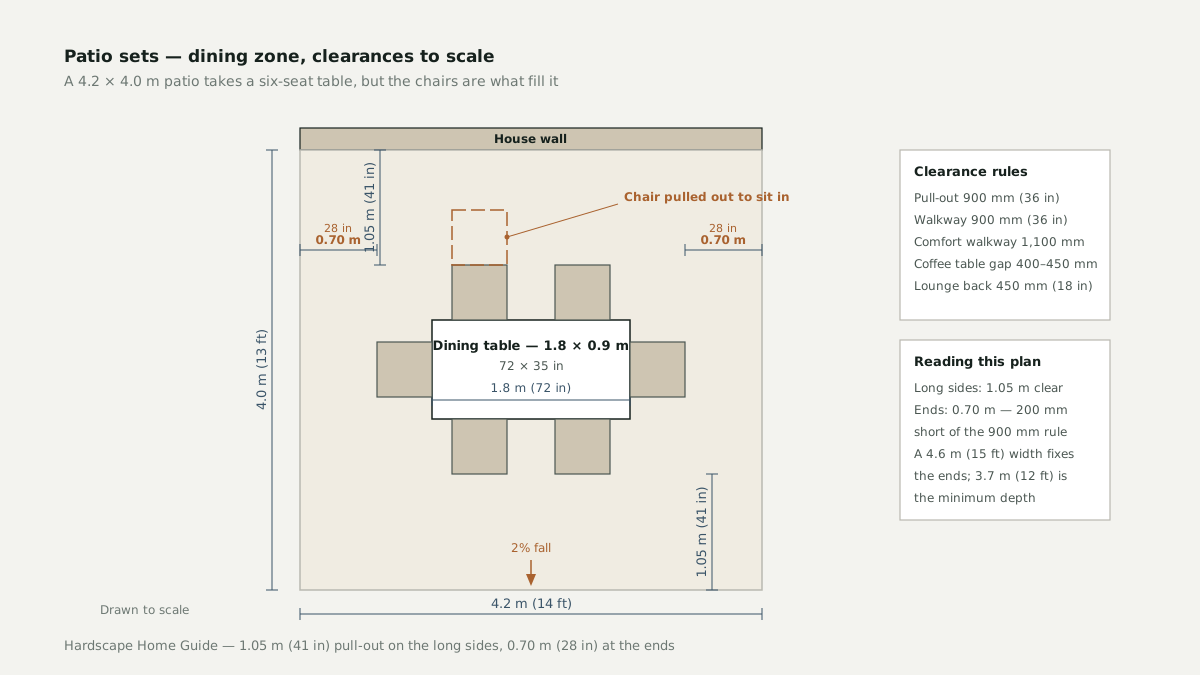
Worked example: a clear rectangle of 4.2 × 4.0 m (14 × 13 ft), or 16.8 m² (181 sq ft).
- A 1.8 × 0.9 m (72 × 35 in) six-seat table fits. It leaves 1.05 m (41 in) of pull-out on each long side — over the 900 mm rule — but only 0.70 m (28 in) at the ends, which is 200 mm short.
- Nothing else fits: a lounge zone needs 3.0 × 3.0 m on its own and would overlap the chairs.
- Drop to a 1.5 × 0.9 m four-seat table and the end pull-out rises to 0.85 m.
- Both zones together need about 7.5 × 3.0 m (24.6 × 10 ft) — a 6-seat dining zone, a 900 mm walkway, and a 5-seat lounge laid end to end — or an L-shape that adds a 3.0 × 3.0 m arm.
A compact urban courtyard in Sydney or Auckland is typically 3.0 × 3.0 m (10 × 10 ft) of usable surface once the bin store, side gate and clothesline have taken their share. That is one zone, chosen deliberately: a 1.2 m (4 ft) round table with four stacking chairs, or a five-seat lounge cluster, never both. Salt spray rules out painted steel, and the UV index rules out cheap resin and standard polyurethane foam.
A large suburban yard in Texas or Ontario is a different problem. A 6.1 × 4.6 m (20 × 15 ft) covered patio takes a 2.4 m (8 ft) eight-seat table with its clearances and nothing else; adding a five-seat lounge at full clearance takes about 7.5 × 3.0 m (24.6 × 10 ft) laid end to end. The constraint there is season, not space. In Ontario the set fights freeze–thaw and de-icing salt, which attacks powder coating wherever it has chipped, and cushions must be inside before the first hard frost. In Texas it fights heat and expansive clay, which moves the base under a heavy table; shade is what makes the set usable in July. If the surface is still in question, our patio paver and concrete patio guides cover the base.
Materials and frames at a glance
The frame decides how long the set survives; the fabric decides whether you liked it in the store.
| Frame | Weight | Coastal salt | Freeze–thaw and salt | Lifespan outdoors |
|---|---|---|---|---|
| Powder-coated aluminium | Light | Good | Good if coating intact | 8–12 yrs |
| Galvanised steel | Heavy | Fair | Good | 8–12 yrs |
| Painted or untreated steel | Heavy | Poor | Poor | 2–4 yrs |
| Teak | Heavy | Good | Good | 10–15 yrs |
| Eucalyptus or acacia | Heavy | Fair | Good | 6–10 yrs |
| Resin or recycled HDPE | Heavy | Excellent | Excellent | 12–20 yrs |
Lifespans assume the set is covered off-season and washed twice a year. Untreated mild steel outdoors is a two-year purchase in all four markets.
Welded joints beat bolted sections that loosen within a season. On aluminium, ask whether the coating is rated to AAMA 2604 or 2605; 2604 is residential exterior, 2605 the harsher architectural grade. On cushions, the cover is not the problem: solution-dyed acrylic holds colour for years, but standard polyurethane foam soaks up rain and mildews from the inside within a season.
Stability is separate from durability. Most imported sets are tested to EN 581-1, EN 581-2 and EN 581-3 for outdoor seating and tables, with EN 1022 for stability. None is a warranty — they say the set survived a tipping test on a level surface.
Storage and off-season care
Cushions come indoors before the first hard frost in Ontario and the northern US, and before the wet season on the New Zealand west coast. Foam that freezes wet crumbles; foam that stays wet grows mildew you cannot remove.
Frames last longer under a breathable cover — never a non-breathable tarp, which traps condensation against the coating. Where snow load is real, store glass-topped tables upright indoors and take umbrella canopies off rather than leaving them furled.
Wash frames with mild soap and water, never a pressure washer, which drives water into the joints and lifts powder coating at the edges. Rinse aluminium and galvanised steel after any de-icing salt event, and rinse coastal sets monthly. Re-oil teak and eucalyptus annually, or let them weather to silver-grey.
Frequently asked questions
How big a patio do I need for a six-seat dining set?
A 1.8 × 0.9 m (72 × 35 in) six-seat table needs a clear surface of about 3.6 × 2.7 m (11.8 × 8.9 ft) once you allow 900 mm (36 in) behind every chair. Add another 900 mm of width wherever people walk behind the chairs, which pushes the total to roughly 4.5 × 2.7 m. Below that, chairs collide with the patio edge.
How much space do I need behind a patio chair?
900 mm (36 in) behind every dining chair, so it can be pushed back and stepped out of. 750 mm (30 in) is the absolute floor and it feels cramped. Lounge seating does not move, so 450 mm (18 in) is enough behind a sofa or lounge chair.
How many people fit at a 1.5 m table?
A 1.5 m (59 in) rectangular table seats four, and four is also the realistic maximum once you allow 600 mm (24 in) of edge per person. A 1.5 m (5 ft) round table seats four comfortably and six at a squeeze, because a round edge is longer for the same footprint.
Does a patio umbrella need a hole in the table?
Not if you use a freestanding base or a cantilever. A through-table umbrella needs a 38–50 mm (1.5–2 in) hole and a base of at least 20–25 kg (45–55 lb). Tempered glass cannot be drilled after manufacture, so if you want a through-table umbrella, buy the table with the hole already in it.
Sources and references
- US Access Board — 2010 ADA Standards for Accessible Design, §403.5.1 clear width
- FGIA/AAMA — voluntary specifications for organic coatings on aluminium (AAMA 2604, 2605)
- Standards Australia — AS/NZS 1170.2 wind actions
- ASTM International — F1561, performance requirements for plastic outdoor chairs
- CEN — EN 581 outdoor furniture: seating and tables
