Concrete is the cheapest hard surface you can put underfoot and the least forgiving of shortcuts. A slab specified properly outlasts the house; one specified badly cracks in its first winter and cannot be repaired invisibly. Everything that separates the two is settled before the truck arrives.
What a concrete patio costs
Concrete beats every other hard surface on first cost and loses on repairability. That is the trade.
| Finish | Per ft² | Per m² | 300 ft² (28 m²) |
|---|---|---|---|
| Broom, plain | $6–$10 | $65–$108 | $1,800–$3,000 |
| Salt-and-pepper | $8–$11 | $86–$118 | $2,400–$3,300 |
| Exposed aggregate | $8–$12 | $86–$129 | $2,400–$3,600 |
| Rock salt | $10–$14 | $108–$151 | $3,000–$4,200 |
| Polished or honed | $12–$20 | $129–$215 | $3,600–$6,000 |
US national ranges, September 2026; regional labor moves these 30% or more. Slab removal adds $2–$4/ft².
Thickness and the ground under it
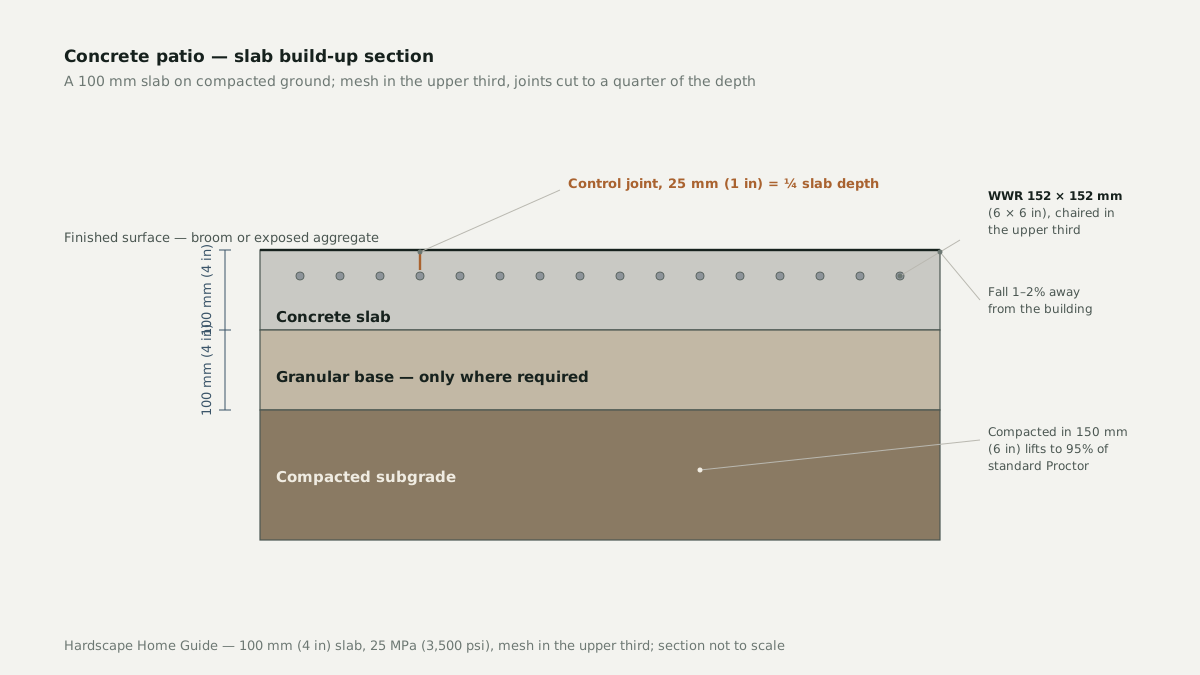
100 mm (4 in) is the residential floor for a concrete patio. Below that, a slab stops spreading a foot or furniture load into the base and starts acting as a flexible plate — it deflects, and deflection cracks concrete. Go thicker only where the load changes: a filled hot tub puts 2,000–3,500 kg (4,400–7,700 lb) on 2–3 m² and needs 150 mm (6 in) with 10M rebar at 300 mm (12 in) each way.

Strip topsoil and organic material to 150 mm (6 in), proof-roll, and compact in 150 mm (6 in) lifts to 95% of standard Proctor density (ASTM D698). A soft spot left in the subgrade becomes a crack within two seasons.
A base course is needed only over expansive clay, where fill has raised the grade, and under any slab taking a vehicle: 100 mm (4 in) of compacted 20 mm (¾ in) crushed rock, or 150 mm (6 in) under a vehicle. Sand is not a base.
| Element | Pedestrian patio | Vehicle or hot tub |
|---|---|---|
| Slab thickness | 100 mm (4 in) | 125–150 mm (5–6 in) |
| Base course | 100 mm (4 in) where required | 150 mm (6 in) compacted |
| Concrete strength | 25 MPa (3,500 psi) | 32 MPa (4,500 psi) |
| Air entrainment | 5–7% if freeze-thaw | 6–8% if freeze-thaw |
| Reinforcement | Mesh or macro fiber | 10M rebar at 400 mm (16 in) |
| Control joints | ≤ 3 m (10 ft) each way | ≤ 3 m (10 ft) each way |
A quote naming a thickness but not a strength or air content is not a specification.
Reinforcement: what mesh, fiber and rebar actually do
Reinforcement is the most oversold item in residential concrete. Steel in a 100 mm slab does not stop cracking — it holds a crack tight once it forms, keeping it a hairline instead of a 3 mm opening.
- Welded wire reinforcement — 152 × 152 mm (6 × 6 in) W2.9 × W2.9 mesh, chaired into the upper third. Holds shrinkage cracks tight; adds no bending capacity at this thickness.
- Macro synthetic fiber — 3–6 kg/m³ (5–10 lb/yd³), batched at the plant. Some post-crack toughness, impossible to place wrongly. Micro fiber at 0.9 kg/m³ (1.5 lb/yd³) targets plastic shrinkage cracking only.
- Rebar — 10M (No. 3) at 400 mm (16 in) each way, where the slab spans a soft spot, carries a vehicle or sits on expansive clay.
Nothing at all is legitimate for a 100 mm slab on uniform, well-compacted, non-expansive subgrade with joints at 3 m (10 ft). Over clean sand or gravel, that is where you can save money without much risk.
Strength and air entrainment
Order concrete to a strength, not a bag count. 25 MPa (3,500 psi) at 28 days is the residential minimum. Specify 32 MPa (4,500 psi) for freeze-thaw with de-icing salt, coastal sites, vehicle traffic, exposed aggregate finishes and expansive clay.
Keep the water-cement ratio at or below 0.50, and 0.45 for a 32 MPa or salt-exposed slab — the strongest predictor of durability, and the number most often broken on site. Keep slump at or below 100 mm (4 in) per ACI 302.1R.
Air entrainment is the invisible specification. In Canada, the northern US and anywhere with a real freeze-thaw cycle, order 5–7% entrained air for a 25 MPa mix and 6–8% for 32 MPa, tested to ASTM C231. CSA A23.1 class C-2 and ACI 318 categories F2/F3 both require it. It decides whether a surface survives fifteen winters or scales in three.
Control joints and isolation joints
Concrete shrinks as it cures. Control joints create a deliberate plane of weakness so the crack happens in a planned line rather than at random.
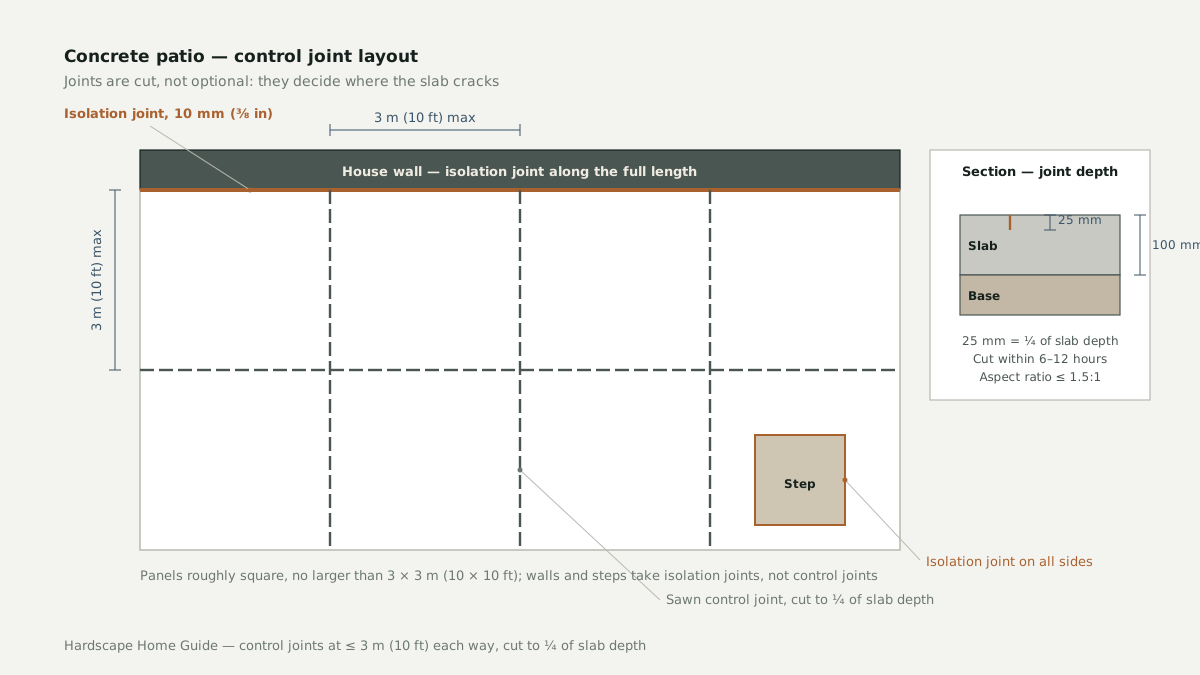
- Spacing — 2–3 times the slab thickness in inches, so a 100 mm (4 in) slab takes joints at 2.4–3.6 m (8–12 ft). Round down to ≤ 3 m (10 ft) and keep panels square.
- Depth — one quarter of the slab thickness: 25 mm (1 in) on a 100 mm slab. A shallow scoring cut is decoration, not a control joint.
- Timing — cut within 6–12 hours of finishing, as soon as the saw will not ravel the edge. In hot, windy weather the window can close in four hours.
Isolation joints do a different job. Where the patio meets the house wall, a column, a step or an existing slab, place a full-depth compressible filler — typically 10 mm (⅜ in) — so the new slab moves independently; concrete poured hard against a foundation cracks along that line.
The layout also decides what fits on the patio, so read our guide to sizing patio sets before it is fixed.
The finish menu
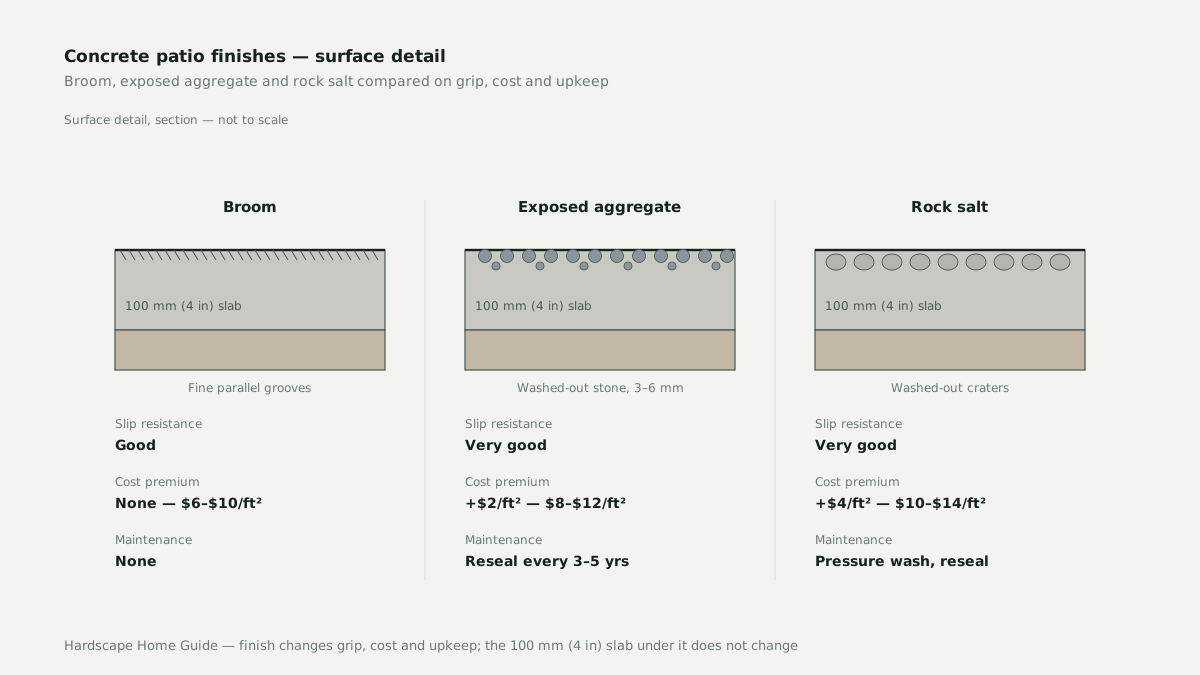
A broom finish is dragged across the plastic surface with a stiff-bristle broom, leaving fine parallel grooves that drain and grip. It adds nothing to the cost and needs no maintenance. Salt-and-pepper washes a retarder off lightly to expose only the fine aggregate, at roughly $1–$2/ft² more. Exposed aggregate is washed 4–24 hours after finishing to reveal 3–6 mm of stone; it grips hardest and wants a reseal every 3–5 years. Rock salt is broadcast and washed out to leave craters — excellent grip, but they hold dirt and leaf litter. Polished concrete is ground flat: excellent indoors, dangerous outdoors when wet unless slip-resistant banding is added. NZS 3114 sets out finish classes for this work in New Zealand; AS 3610 covers the equivalent finishes in Australia.
Whichever you choose, the surface must fall away from the building at 1–2% (10–20 mm per metre, or ⅛–¼ in per foot) and finish at least 150 mm (6 in) below the damp-proof course. A flat patio is a pond, and a pond against a foundation is a water problem inside the house. The stamped concrete guide explains why a stamped slab needs resealing every 2–3 years where a broom finish needs nothing.
Curing: the cheapest strength you can buy
Curing is the step most often skipped, because the patio looks finished the moment the forms come off. Concrete gains strength by hydrating, and hydration stops when the slab dries out. A slab moist-cured for three days reaches roughly 80% of the strength of the same mix cured for seven; one allowed to dry in its first 24 hours can lose 15–20% of its surface strength — the layer that takes the abrasion and the salt.
ACI 308.1 gives the methods, and all of them beat doing nothing. A curing compound applied across the whole surface (ASTM C309) is the cheapest and least reliable, because a patch is easy to miss; plastic sheeting (ASTM C171), wet burlap or continuous misting hold moisture better. In the high-UV, high-wind summers of Australia and New Zealand a compound alone often loses the race with evaporation — pond the slab or cover it. In Canada and the northern US, do not let a new slab freeze in its first 24 hours; ACI 306.1 covers cold-weather practice below 5 °C (40 °F).
| Activity | Wait after finishing | Why |
|---|---|---|
| Foot traffic | 24–48 hours | Surface resists marking |
| Light furniture | 7 days | Minimum cure complete |
| Vehicle traffic | 28 days | Design strength reached |
| Sealing | 28 days minimum | Slab must be dry |
Concrete keeps gaining strength after 28 days, but 28 days is the specification point.
The failure list
- Plastic shrinkage cracking
- Short parallel cracks within hours of finishing, usually on a windy, hot or low-humidity day; ACI 305.1 flags risk once evaporation exceeds about 1.0 kg/m²/h (0.2 lb/ft²/h). The fix is a windbreak, fog spray or shade.
- Map cracking
- A fine interconnected pattern like a dried riverbed, from over-trowelling or sprinkling water on the surface to ease finishing. Both leave a weak, crack-prone skin.
- Scaling from de-icing salt
- Flaking of the top 1–3 mm after the first or second winter of salt use. In Canada and the northern US this is almost always missing air entrainment or a water-cement ratio over 0.50; ASTM C672 is the test.
- Spalling
- Deeper breakouts at joints and edges, from freeze-thaw of saturated concrete, corroding reinforcement with under 40 mm (1.5 in) of cover, or joint filler driven hard into a joint.
- Efflorescence
- A white salt bloom drawn out of the concrete or base by water moving through the slab. Cosmetic, but find the water: a patio with no fall will keep producing it.
- Differential settlement at the edges
- The slab edge drops 10–25 mm relative to the middle, opening joints and holding water. Causes are an uncompacted base, a washed-out edge or a downspout discharging beside the slab.
What a concrete spec should itemise
A competent quote names all of the following, and one missing three or more is a quote for a different slab than the one you want: thickness in mm and inches and whether the edge is thickened; strength and water-cement ratio at 28 days; air entrainment where freeze-thaw applies; reinforcement type, size, spacing and position; subgrade strip depth, lift thickness and compaction standard; base depth and material, or a statement that none is required; joint layout, spacing, depth and the cure period before sawing; isolation joints at the wall, columns, steps and any existing slab; and the finish, fall and cure method.
One situation makes concrete the wrong material. On an expansive clay subgrade — class H1, H2 or E under AS 2870 in Australia, or the blackland clays of central Texas — a 100 mm slab on granular base will move with the soil and crack. The options are a stiffened raft with deepened, reinforced edge beams, or a flexible surface. That is where pavers earn their higher first cost: a paver surface accommodates movement unit by unit where a slab cracks as a sheet. The driveway paver guide sets out that build-up in the same terms.
Get the specification written down before the excavator arrives, check the batch ticket when the truck does, and confirm the joints were cut before you pay. Those three checks decide whether the slab outlasts the house or becomes a landscaping problem by the third spring.
Frequently asked questions
How thick should a concrete patio be?
100 mm (4 in) is the residential minimum for foot traffic, over subgrade compacted to 95% of standard Proctor density. Go to 150 mm (6 in) with 10M rebar at 300 mm (12 in) centres where a filled hot tub or a vehicle will sit on the slab.
How much does a concrete patio cost per square foot?
A plain broom finish runs $6–$10 per square foot installed, or $65–$108 per square metre. Exposed aggregate is $8–$12, rock salt $10–$14 and polished concrete $12–$20, so a 300 ft² (28 m²) patio lands between $1,800 and $6,000 depending on the finish.
How far apart should control joints be cut?
Space them at two to three times the slab thickness in inches, so a 100 mm (4 in) slab takes joints at 2.4–3.6 m (8–12 ft), rounded down to 3 m (10 ft) and kept roughly square. Cut them to a quarter of the slab depth, which is 25 mm (1 in) on a 4 in slab, within 6–12 hours of finishing.
Does a concrete patio need rebar, mesh or fibre?
None of the three prevents cracking; steel and fibre hold a crack tight once it forms. A 100 mm slab on well-compacted, non-expansive subgrade can legitimately go without any, while a slab that carries a vehicle, spans a soft spot or sits on expansive clay needs 10M rebar at 400 mm (16 in) each way.
Sources and references
- American Concrete Institute — ACI 302.1R, ACI 332 and ACI 308.1
- Portland Cement Association — residential concrete slabs
- CSA Group — CSA A23.1 concrete materials and methods
- Cement Concrete & Aggregates Australia — residential slabs and footings
- Standards New Zealand — NZS 3114 concrete surface finishes
