Skip to content

Hardscape Home Guide

  • Home
  • Guides
  • Patio Design & Build
  • Pavers & Driveways
  • Concrete Surfaces
  • Outdoor Furniture
  • About
  • Contact

finishes

Concrete Patio Specification: Thickness, Joints and Cost
September 21, 2026 by Daniel Whitfield
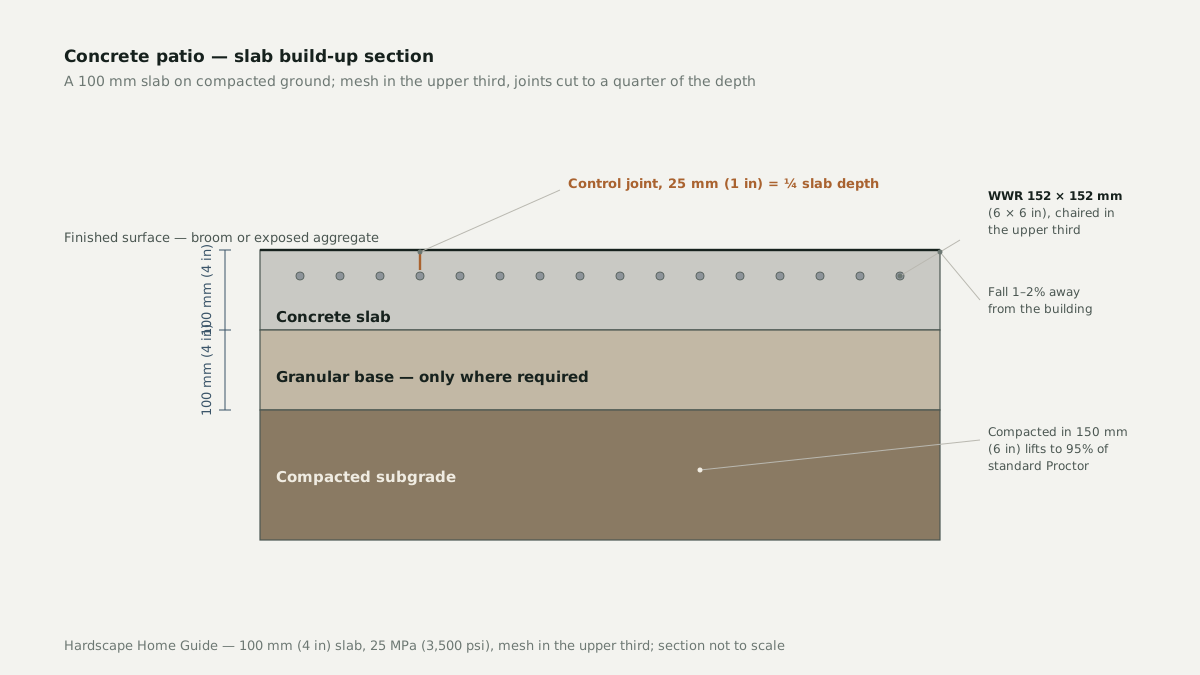
Cross-section of a concrete patio build-up showing a 100 mm slab over 100 mm of compacted base on compacted subgrade, welded wire mesh chaired into the upper third of the slab, and a 25 mm control joint cut from the surface

Concrete is the cheapest hard surface per square foot and the least forgiving of shortcuts. A specification guide to thickness, base, joints, strength, finish and cost.

Categories Concrete Surfaces Tags concrete cost, concrete patio, concrete slab, control joints, finishes, slab thickness

Recent Posts

  • Driveway Pavers: Base Depth, Compaction and 25-Year Cost
  • Outdoor Sectional: Sizing, Orientation and What Lasts
  • Patio Sets: Size the Table, the Chairs and the Clearance
  • Garden Benches: Buying One That Survives the Joints
  • Screened-In Patio Costs: Roof, Knee Wall, Panels, Permits

Recent Comments

No comments to show.

Hardscape Home Guide

Independent guidance on patios, pavers, concrete flatwork and outdoor furniture, written for homeowners in the United States, Canada, Australia and New Zealand.

Every guide names its writer, its technical reviewer and the date it was last reviewed.

Guides

  • Patio Design & Build
  • Pavers & Driveways
  • Concrete Surfaces
  • Outdoor Furniture
  • All guides

About

  • About us
  • Contact
  • Editorial policy
  • How we research

Policies

  • Privacy policy
  • Terms of use
  • Affiliate disclosure
  • Disclaimer
© 2026 Hardscape Home Guide • Built with GeneratePress