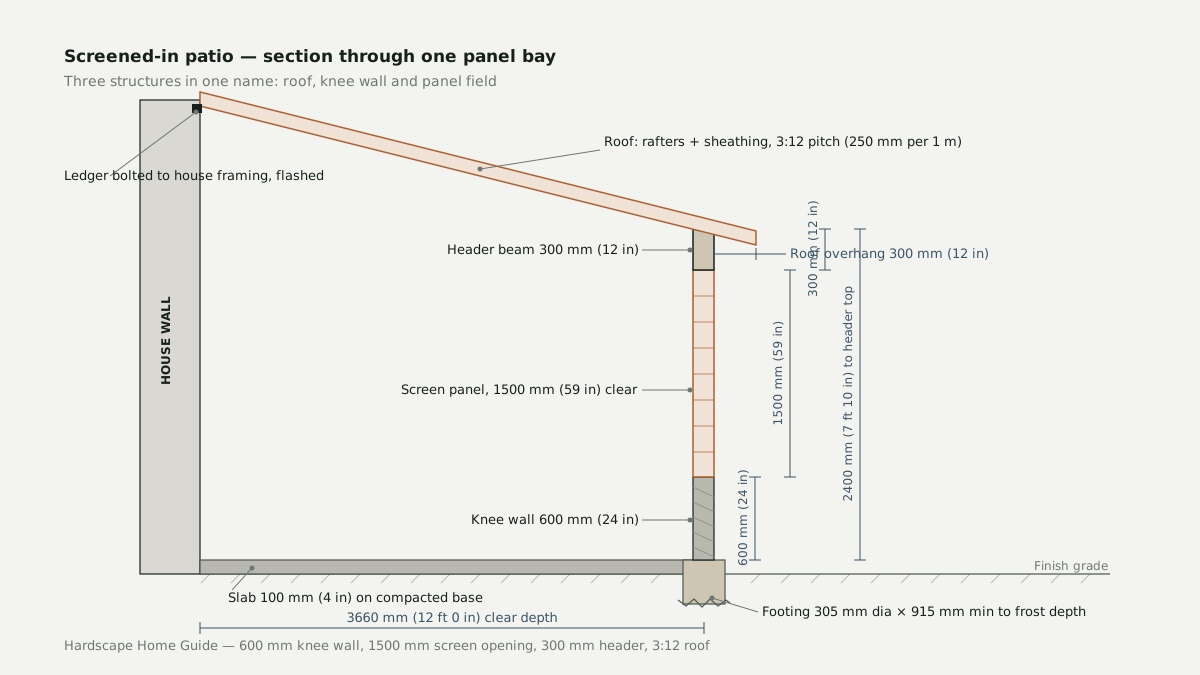
A screened-in patio is three structures wearing one name: a roof, a knee wall and a field of screen panels. Each is priced by a different trade, permitted on its own terms and fails in its own way. Treat it as one purchase and the money goes in the wrong order.
Three structures wearing one name
The roof is the structure. It needs footings, posts, a header beam and a design that answers snow load or wind uplift. The knee wall is a short solid wall that carries no roof load at all — it stiffens the frame, hides the slab edge and stops furniture and pets pushing through. The panel field is infill, and the cheapest part of the job.
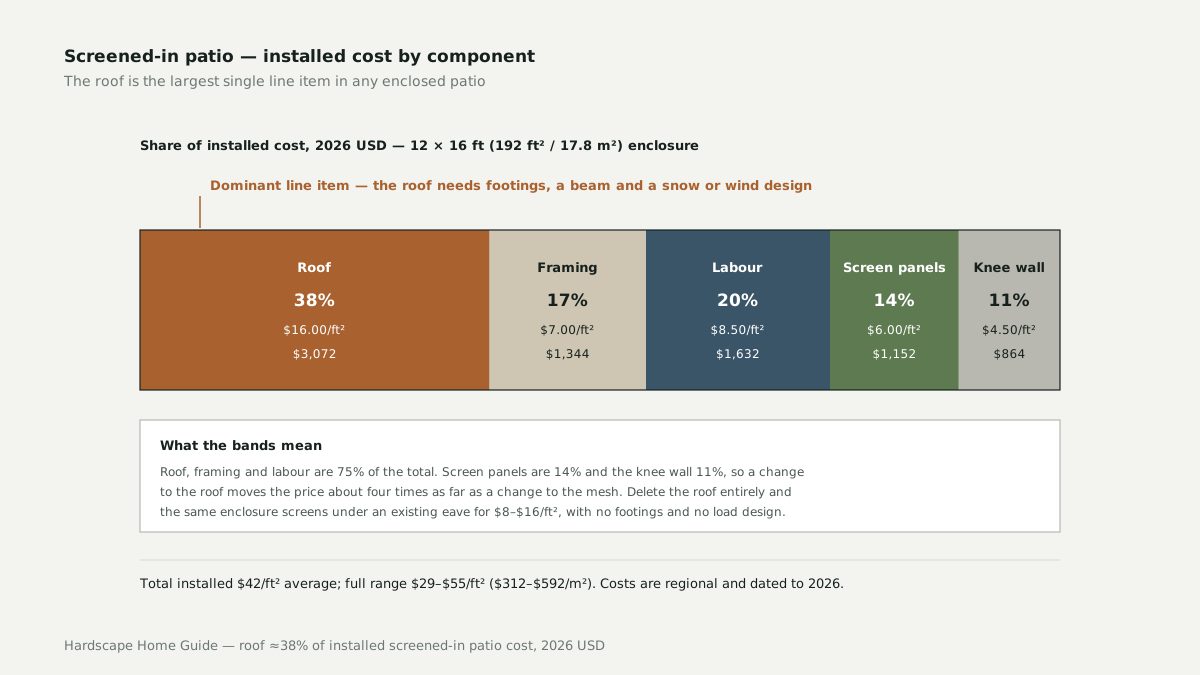
On a typical install the roof is roughly 38% of the installed cost and the screen panels about 14%. A change to the roof — pitch, span, finish, engineering — moves the number four times as far as a change to the mesh. A quote that lumps the three together hides that. Answer the permit question before anything is ordered.

Framing: pressure-treated timber or aluminium
Two systems dominate: a timber frame — pressure-treated pine or fir in North America, merbau or kwila in Australia and New Zealand — and powder-coated aluminium, usually 6063-T5 with a 1.6–2.0 mm (0.06–0.08 in) wall.
Timber wins on first cost. A 140 × 140 mm (6 × 6 in) post at 2440 mm (8 ft) centres is the standard bay, carried by a 45 × 190 mm (2 × 8 in) header. Push the bay to 3660 mm (12 ft) and the header doubles, the post grows and the footing with it.
Aluminium wins on span and maintenance. A 100 × 50 mm (4 × 2 in) beam clears 3000–3600 mm (10–12 ft) with no intermediate post, and it does not rot or need painting. It costs 20–35% more up front and wants a recoat at 10–15 years.
| System | Typical bay | Longest clear span | Maintenance | Frame cost |
|---|---|---|---|---|
| Timber: PT pine or hardwood | 2440–2740 mm (8–9 ft) | 3660 mm (12 ft), doubled header | Re-coat or re-oil every 2–3 yrs | $7–$18/ft² |
| Powder-coated aluminium | 2440–3050 mm (8–10 ft) | 3600 mm (12 ft) | Recoat at 10–15 yrs | $12–$20/ft² |
Timber fails at the base. Specify a standoff bracket holding the post 12–25 mm (0.5–1 in) clear of the concrete, and hot-dip galvanised or 300-series stainless fasteners — ACQ and CA treatments corrode standard galvanising.
The roof decides the cost
The roof is the only component that needs structural design, and it is what turns a patio into a structure in a building department’s eyes.
A solid roof with shingles needs a 2:12 minimum pitch under the IRC, with 4:12 the practical floor for shedding snow. Standing-seam metal goes down to 1:12. An open screen roof under an existing eave only exists if the house already overhangs the patio: the enclosure stops at the eave and a panel closes the triangle between the wall frame and the roof underside. You get airflow and insect exclusion for $8–$16/ft², plus rain and full sun on the floor.
| Roof type | Minimum pitch | Cost per ft² | Light and heat | Load design |
|---|---|---|---|---|
| Asphalt shingle on rafters | 2:12, 4:12 practical | $13–$21 | Cuts solar gain 40–60% | Full snow load |
| Standing-seam metal | 1:12 | $16–$26 | Reflects heat | Full snow load |
| Screen roof under existing eave | n/a | $8–$16 | Full daylight, no shade | None |
2026 USD, roof structure and finish only, on a 12 × 16 ft (3.66 × 4.88 m) enclosure.
The knee wall sets the feel
The knee wall is a pony wall, usually 140–200 mm (6–8 in) thick, carrying nothing but the bottom edge of the screen frame. Its height changes the room’s proportions more than any other dimension.
At 600 mm (24 in) — the default — you get a solid base that hides the slab edge, protects the screen from a chair back and blocks low-angle wind-driven rain. At 900 mm (36 in) the space reads as a half-walled room and takes a bench. At 1065 mm (42 in) it reaches handrail height and, where the floor is more than 760 mm (30 in) above grade, may satisfy the guard requirement.
Each 300 mm (12 in) of knee wall removes roughly 8–10% of the daylight. Omitting it is cheapest, but leaves the lower enclosure exposed to everything the weather does sideways.
The panel field and mesh selection
Mesh is quoted as a weave — threads per inch each way — so an 18 × 14 mesh has 18 threads one direction and 14 the other. A higher second number means a tighter, dimmer screen.
| Mesh and material | Weave | Airflow | Best for | Mesh cost |
|---|---|---|---|---|
| Fibreglass, standard | 18 × 14 | Highest | General insect exclusion | $0.10–$0.20/ft² |
| Aluminium, standard | 18 × 16 | Very good | Longer life, more tear strength | $0.25–$0.45/ft² |
| No-see-um | 20 × 20 | ≈30% less | Midges, sandflies, biting gnats | $0.45–$0.80/ft² |
| 316 stainless | 18 × 18 | Good | Salt air, pets, high-wind coast | $1.50–$3.00/ft² |
Material only, 2026 USD. Installed panel cost runs $4–$8/ft² of enclosure whatever the mesh grade.
The trade-off is measured in light: a 20 × 20 weave cuts airflow by roughly 30% and visible light by about 20%. Where biting midges ruin evenings — coastal Queensland, the New Zealand West Coast, the US Gulf — that is a fair trade. Where they do not, it is a dim room for nothing.
Salt air is the other hard rule. Within about 3 km (1.9 mi) of salt water, aluminium mesh pits and frames chalk; specify 316 stainless. Inland, 18 × 16 aluminium is the sensible middle.
Footings on a slab versus a deck
An existing patio is usually not a foundation. A 100 mm (4 in) unreinforced slab on 100 mm (4 in) of compacted base — the standard residential section covered in our guide to concrete patios — carries foot traffic, not a roof post. One corner post on a snow-loaded roof can deliver 3–6 kN (700–1,350 lbf) to a dinner-plate-sized patch of concrete.
On a slab-on-grade each post gets an isolated pier, typically 305 mm (12 in) diameter, founded below the slab so the post bears on the pier, not the slab. ACI 332 governs the detail; concrete should be 25 MPa (3,500 psi) minimum to ASTM C94 or CSA A23.1. On a deck the post bears on a footing below frost: 915 mm (36 in) in mild US markets, 1200 mm (48 in) in Ontario and Minnesota, 1500 mm (60 in) in parts of Quebec.
In Australia and New Zealand frost rarely governs — reactive clay does. A Class H or E site under AS 2870 needs a deeper, often belled pier; the 305 mm (12 in) pier that works in sand will move in expansive clay. The pier must be below the slab, not beside it, or frost heave racks the frame.
Permits, setbacks and property classification
An open patio is usually exempt. Add a roof and enclose it, and in all four markets it becomes a structure — a porch, a sunroom or an enclosed verandah — with its own rules.
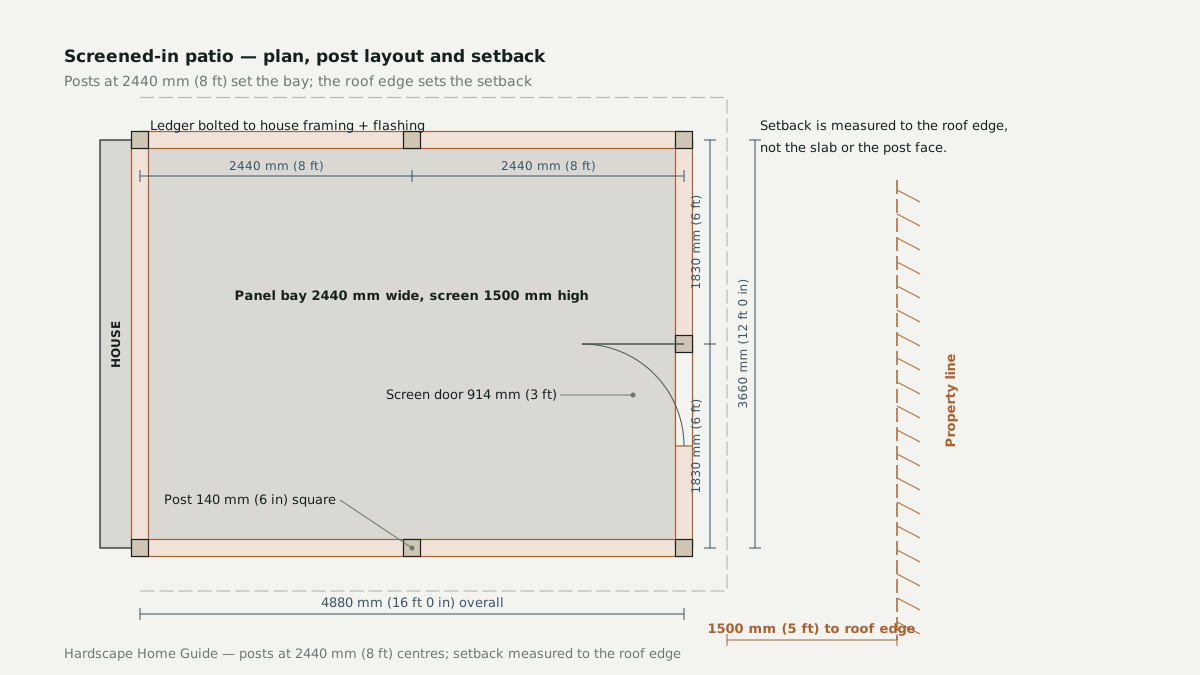
Four things change with the classification:
- Setback. An open patio can sit closer to a boundary than a roofed structure. Many US suburbs require 1.5 m (5 ft) to the roof edge; parts of Australia and New Zealand set 900 mm (3 ft).
- Lot coverage. Roofed area often counts toward a coverage cap or floor area ratio, and an enclosure can push a property over it.
- Tax and insurance. Some US counties reassess on added covered area, and insurers treat a roofed enclosure as dwelling, not appurtenance.
- Electrical. Lighting, a fan or an outlet needs a permit and a licensed electrician, and the wiring runs before the ceiling closes.
Wind, snow and insect pressure by region
The structural design is not the same job in Cairns and Calgary. Wind governs in cyclone and high-wind regions, snow in Canada and the northern US, insects everywhere.
| Region | Governing load | Typical figure | Mesh and fixings |
|---|---|---|---|
| US Gulf and Atlantic coast | Wind uplift, ASCE 7 | 130–180 mph (58–80 m/s) | 20 × 20 no-see-um; stainless in the HVHZ |
| US northern states | Ground snow, ASCE 7 | 20–70 psf (1.0–3.4 kPa) | 18 × 16 aluminium |
| Canada | Snow, NBCC Part 4 | 1.0–4.0 kPa (21–84 psf) | 18 × 14, tighter for blackflies |
| Australia, cyclone C and D | Wind, AS/NZS 1170.2 | AS 4055 class C1–C4 | 20 × 20 for midges; 316 stainless |
| New Zealand high wind zones | Wind, NZS 3604 | High to Extra High | 18 × 16; 316 stainless near the sea |
Design loads, not local measurements. Your jurisdiction sets the exact value.
Wind is a connection problem before a member problem: in an AS 4055 C2 or NZS 3604 Extra High zone the post-to-footing hold-down, the post-to-header strap and the roof-to-wall fixing must form a continuous load path. Snow does the same to span: a 45 × 190 mm (2 × 8 in) rafter at 600 mm (24 in) centres spans 3.0 m (10 ft) under 1.5 kPa but only 2.2 m (7 ft 3 in) under 3.0 kPa.
Insect pressure sets the mesh, and the perimeter detail matters as much as the weave — a gap at the door threshold undoes the field.
Maintenance: re-screening, re-coating, cleaning
Panels are re-screened from the spline groove, a homeowner job with a roller and the right spline size. Timber frames want a fresh coat of stain every 2–3 years at $1.50–$3.00/ft²; powder-coated aluminium wants a recoat at 10–15 years. Cleaning is a soft brush, mild soap and a garden hose — a pressure washer above about 1,200 psi (8 MPa) stretches fibreglass mesh and drives water past the spline. Check every post base annually, where rot and corrosion start.
One honest limitation. A screened patio is a three-season room in Canada and the northern US: it is unheated, the screen insulates about as well as a mosquito net, and a space heater in February is money burned outdoors. In Queensland, coastal New South Wales and the northern North Island the same structure is a year-round room and the design question becomes shade rather than warmth. Do not let a contractor sell you the Queensland version in Ontario.
If the patio surface is part of the project, our guides to paver patios and concrete patios cover the slab and base the footings have to sit in, and the patio furniture you choose afterwards will tell you whether the knee wall height was right.
Frequently asked questions
How much does a screened-in patio cost?
A full enclosure with a new roof runs $29–$55 per square foot ($312–$592/m²) installed, so a 12 × 16 ft (192 ft²) patio lands between roughly $5,600 and $10,600. The roof is the largest single line item at about 38% of that. Screening an existing covered patio costs far less, at $8–$16/ft².
Do I need a permit for a screened-in patio?
In almost every US, Canadian, Australian and New Zealand jurisdiction, yes. Adding a roof turns a patio into a structure, and that can change the setback you must observe, the percentage of the lot you may cover, and in some places the property's classification for tax or insurance. Ask the building department before you order materials.
What is the best screen mesh for a screened-in patio?
An 18 × 14 fibreglass weave is the standard choice on airflow and cost, and 18 × 16 aluminium lasts longer. Where biting midges or sandflies are the problem, step up to a 20 × 20 no-see-um weave, which cuts airflow by roughly 30% and daylight by about 20%. Within 3 km (1.9 mi) of salt water, use 316 stainless mesh and stainless fasteners.
How high should the knee wall be?
600 mm (24 in) is the standard height. A 900 mm (36 in) knee wall reads as a half-walled room and shields furniture and pets better, but removes roughly 8–10% of the daylight for every 300 mm you add. Omitting it is the cheapest option and gives the most screen, at the cost of leaving the lower enclosure exposed to wind-driven rain.
Sources and references
- International Code Council — International Residential Code, porch and sunroom provisions
- ASCE — ASCE 7, minimum design loads for wind and snow
- National Research Council Canada — National Building Code of Canada
- Standards Australia — AS/NZS 1170.2 wind actions and AS 4055 wind loads for housing
- Standards New Zealand — NZS 3604 timber-framed buildings
