Skip to content

Hardscape Home Guide

  • Home
  • Guides
  • Patio Design & Build
  • Pavers & Driveways
  • Concrete Surfaces
  • Outdoor Furniture
  • About
  • Contact

screen panels

Screened-In Patio Costs: Roof, Knee Wall, Panels, Permits
September 21, 2026 by Daniel Whitfield
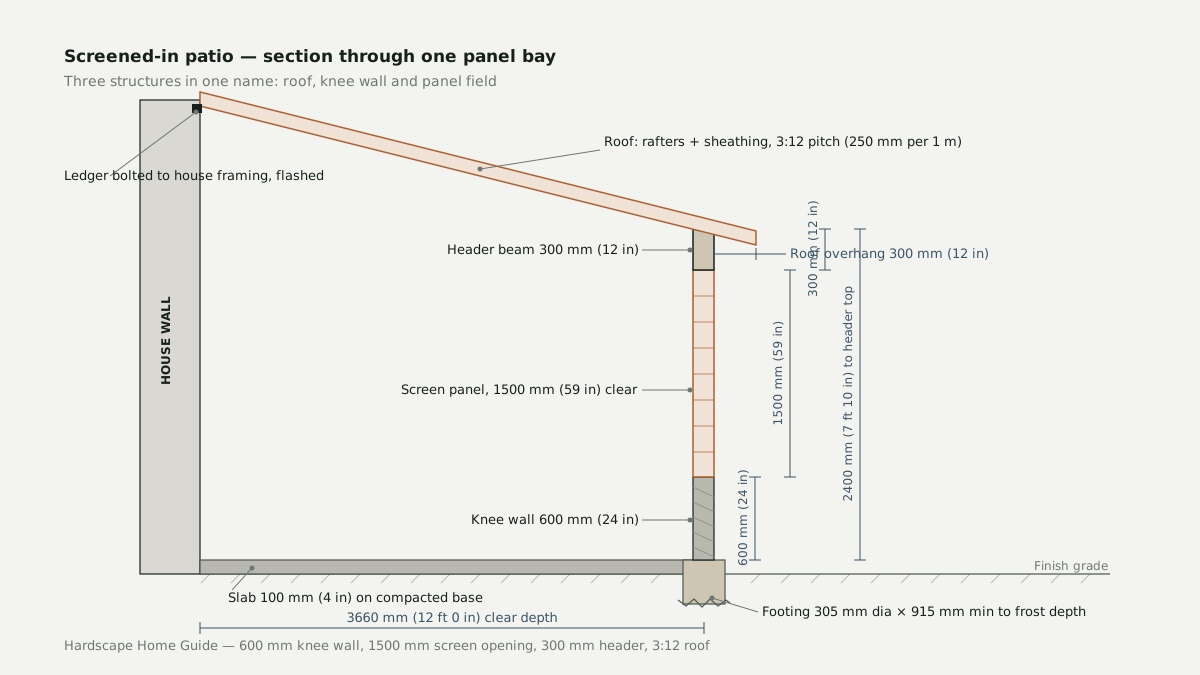
Dimensioned cross-section through a screened enclosure showing a 305 mm pier footing, 600 mm knee wall, 1500 mm screen opening, 300 mm header beam, 3:12 roof pitch and the ledger attachment to the house wall

A screened-in patio is three structures wearing one name: a roof, a knee wall and a field of panels. Each has its own cost, its own code question and its own failure mode.

Categories Patio Design & Build Tags patio cost, patio enclosure, permit, screen panels, screened in patio, screened porch

Recent Posts

  • Driveway Pavers: Base Depth, Compaction and 25-Year Cost
  • Outdoor Sectional: Sizing, Orientation and What Lasts
  • Patio Sets: Size the Table, the Chairs and the Clearance
  • Garden Benches: Buying One That Survives the Joints
  • Screened-In Patio Costs: Roof, Knee Wall, Panels, Permits

Recent Comments

No comments to show.

Hardscape Home Guide

Independent guidance on patios, pavers, concrete flatwork and outdoor furniture, written for homeowners in the United States, Canada, Australia and New Zealand.

Every guide names its writer, its technical reviewer and the date it was last reviewed.

Guides

  • Patio Design & Build
  • Pavers & Driveways
  • Concrete Surfaces
  • Outdoor Furniture
  • All guides

About

  • About us
  • Contact
  • Editorial policy
  • How we research

Policies

  • Privacy policy
  • Terms of use
  • Affiliate disclosure
  • Disclaimer
© 2026 Hardscape Home Guide • Built with GeneratePress