Screened-In Patio Costs: Roof, Knee Wall, Panels, Permits
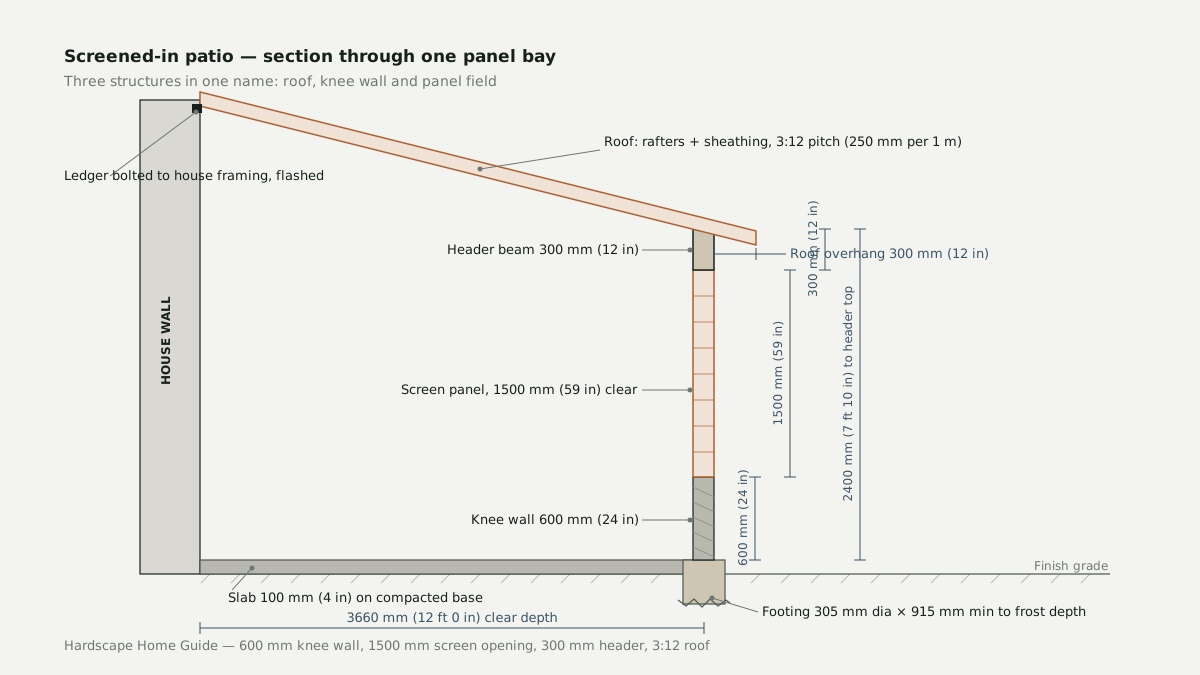
A screened-in patio is three structures wearing one name: a roof, a knee wall and a field of panels. Each has its own cost, its own code question and its own failure mode.
Planning a patio from the ground up — layout, sizing, base layers, drainage and the order of work, explained with dimensioned drawings.
A screened-in patio is three structures wearing one name: a roof, a knee wall and a field of panels. Each has its own cost, its own code question and its own failure mode.
